Farm Reference
Farm Building Footprints, Expansion & Space Reference
Check exact barn, coop, stable and greenhouse footprints, construction materials, housing capacity, movable objects and farm expansion requirements.
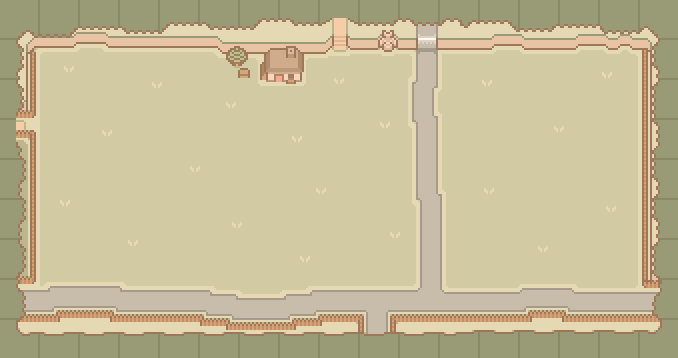
Farm building reference
Check exact footprints before using farm space
The farmhouse is fixed. Compare the encoded size, materials, capacity, and rebuild rules for barns, coops, stables, and greenhouses before choosing their permanent zones.
- 1
- expansion tiers
- 3
- movable buildings
- 12×12
- sketch grid
Fixed: Farmhouse. Movable: Barn, Coop, Greenhouse.
Home spine
Keep a clear route from bed to storage to the farmhouse exit.
Crop blocks
Group fields by watering path and leave edges for later expansion.
Ranch lane
Place barns/coops, feed storage, and product chests along one loop.
Shipping edge
Use the shipping bin and mailbox beside the farmhouse as the daily start/end markers.
Exact building data
Reserve the real footprint before decorating
These are the building dimensions encoded by game version 1.0.2. Add walking room, doors, fences, and grazing space around the footprint.

Small Barn
Footprint 14 × 10Stone ×75 · Wood ×100
Capacity 4 animals
Medium Barn
Footprint 16 × 12Stone ×100 · Wood ×125
Capacity 8 animals
Large Barn
Footprint 18 × 12Stone ×125 · Wood ×150
Capacity 12 animals
Small Coop
Footprint 12 × 10Stone ×50 · Wood ×75
Capacity 4 animals · 1 incubators
Medium Coop
Footprint 14 × 12Stone ×75 · Wood ×100
Capacity 8 animals · 2 incubators
Large Coop
Footprint 16 × 12Stone ×100 · Wood ×125
Capacity 12 animals · 4 incubators
Small Greenhouse
Footprint 12 × 6Refined Stone ×20 · Glass ×20 · Hard Wood ×20

Large Greenhouse
Footprint 14 × 8Refined Stone ×40 · Glass ×40 · Hard Wood ×40

Mini Museum
Footprint 14 × 8Refined Stone ×40 · Hard Wood ×40
The 12×12 planner below is a zone sketch, not a tile-perfect farm simulator. Continue with the full layout guide ›
Farm expansion
Expansion tiers and costs
Farm Expansion 1
Unlocks land to the right of the starting farm and grants the Starter Farm Bridge plus its recipe.
40,000t · Refined Stone ×50 · Hard Wood ×50Layout sketch
Test zones in the browser
Choose a tile, then click or drag to draw. This is a zoning sketch, not the game map’s exact scale or building footprint. ✓ Saved only in this browser
Learn the system
Farm Buildings & Space Strategy, Data & Details
Design for daily movement
The best-looking farm still needs a clear route from bed to storage, fields, animal buildings, crafting, and exits. Draw those paths before filling decorative space.
- Keep the most frequent route short.
- Use paths to divide work zones.
- Avoid one-tile bottlenecks around buildings.
Leave room for the farm you will have later
Buildings, larger fields, animal areas, and decoration needs grow over time. Empty space is a design choice, not wasted land.
- Keep expansion edges open.
- Group storage with the work it supports.
- Test the plan in the layout tool before moving everything.
Quick checklist
Farm Buildings & Space Planning Checklist
- Draw the main path network.
- Place buildings and water access.
- Add crops, animals, storage, and makers.
- Use leftover corners for decoration.